

Detailed Planning and Structural Check
Every project starts with a review of building plans and a structural roof inspection where an existing frame is involved, covering material selection, access, and any council or builder requirements. You receive a clear, itemised quote with no hidden extras.
Permits and Trade Coordination
Our team manages any council approvals tied to the roofing component of your project and liaises directly with your builder to fit into the broader construction schedule. Multi-dwelling and strata developments are managed to stay compliant from the outset.
Installation Through to Sign-Off
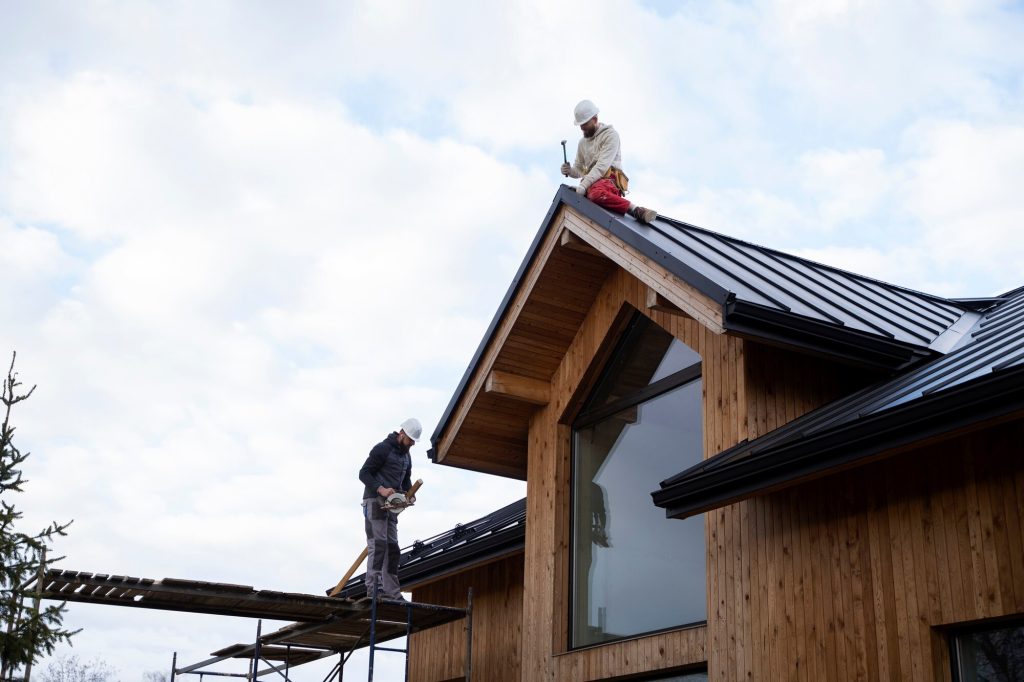
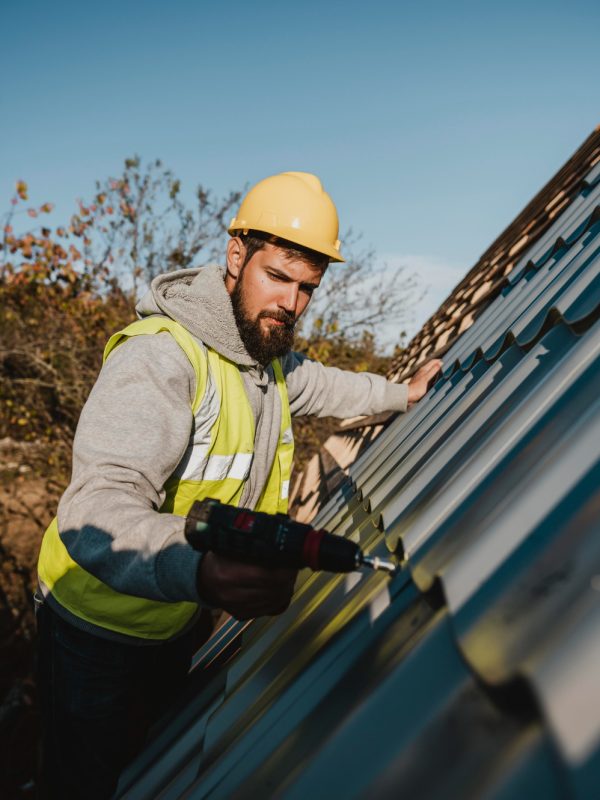
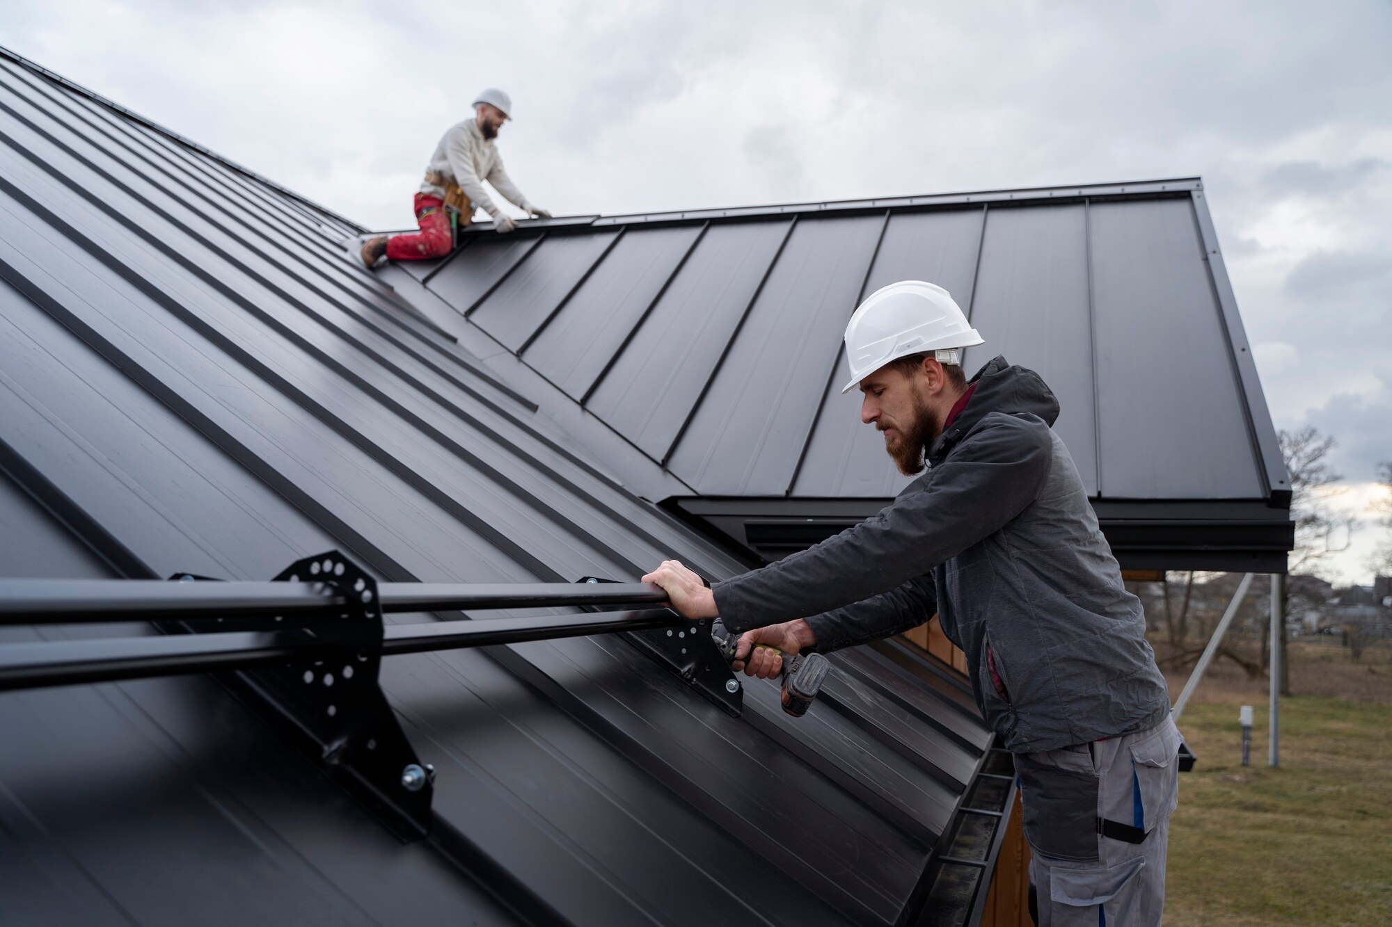
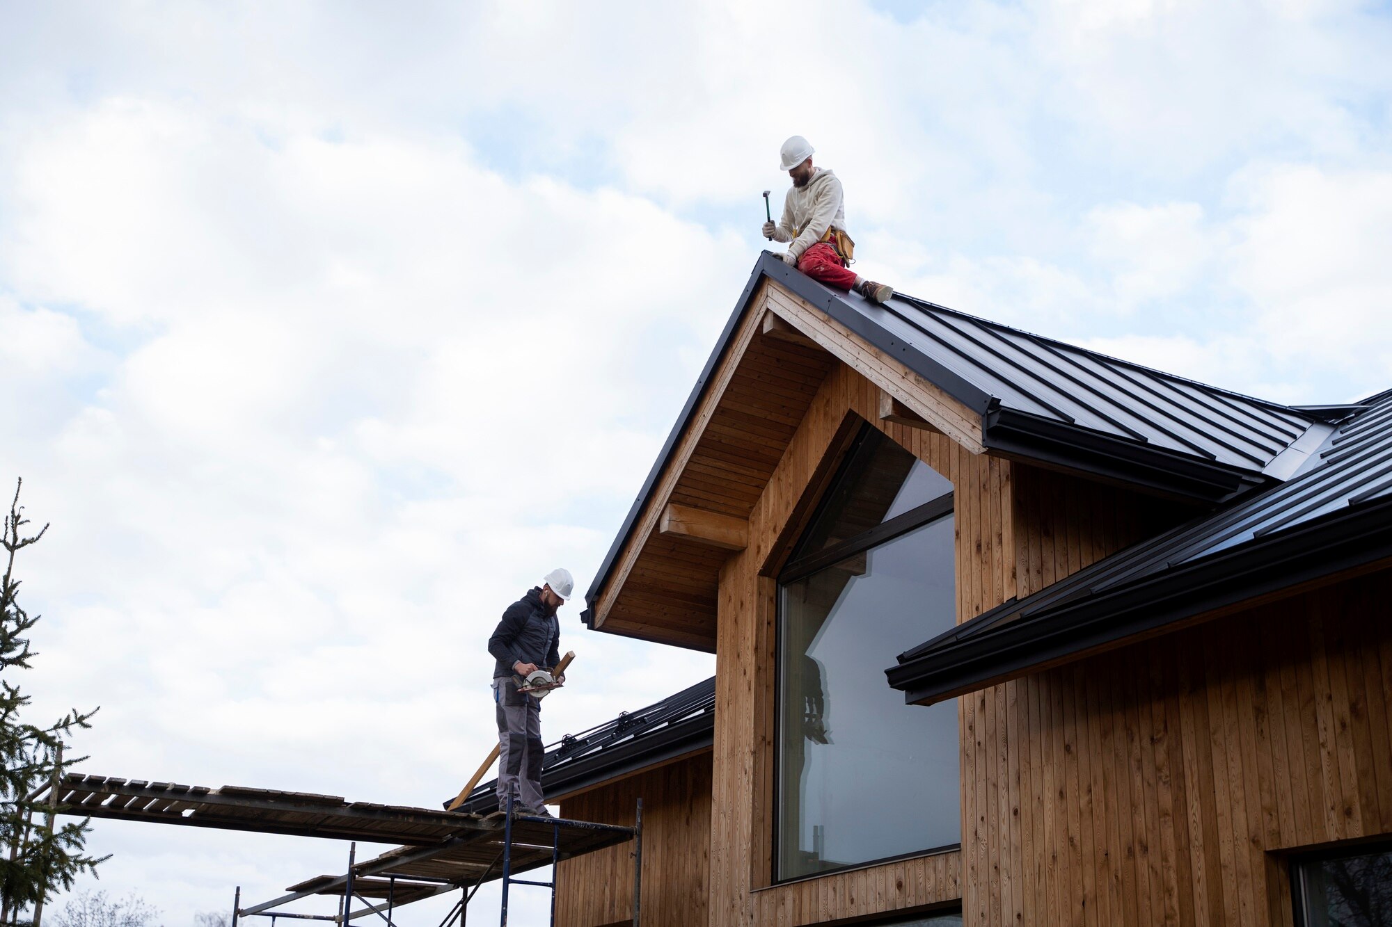
We install the roof to specification, carry out a full quality check on completion, and hand over clear documentation. Where relevant, we can incorporate skylights or upgraded gutter systems into the design before the project wraps up.